This property is listed by 2% Realty.
Data was last updated 2025-06-25 at 20:18:11 GMT
$584,900
324 ASCOTT Crescent Sherwood Park, Alberta
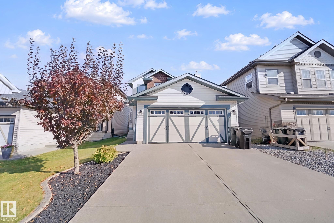
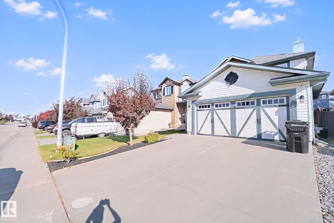
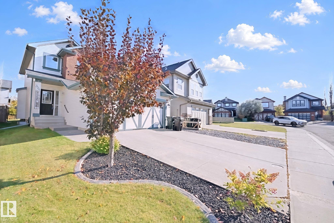
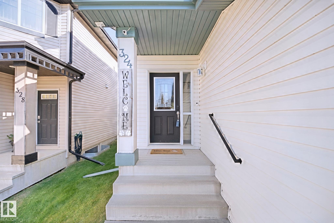
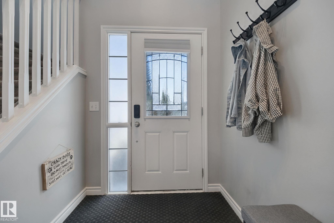
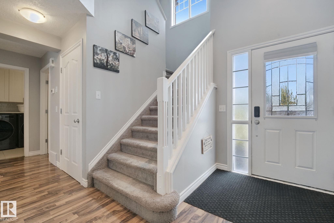
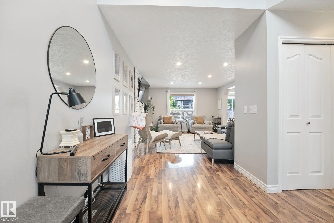
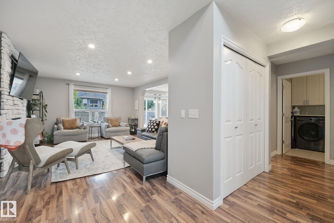
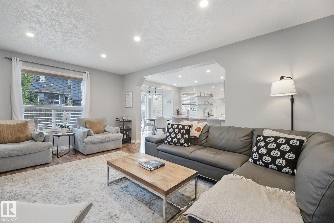
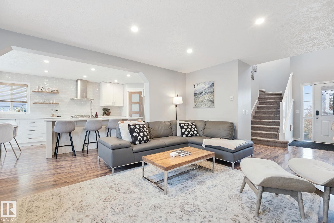
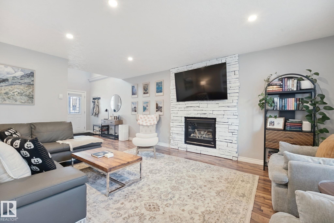
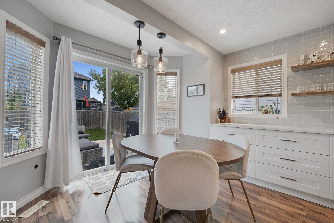
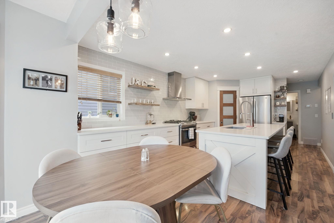
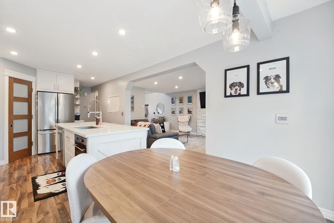
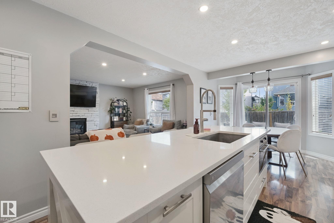
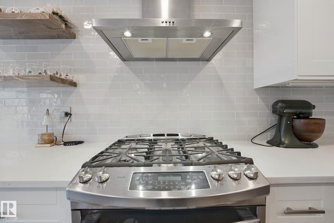
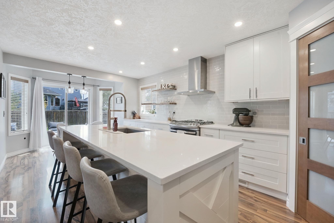
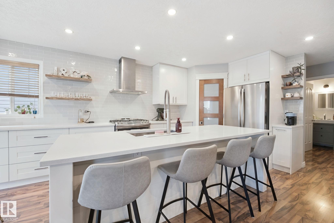
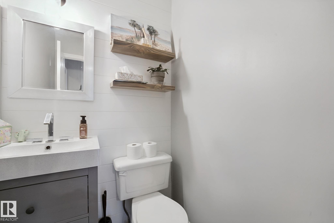
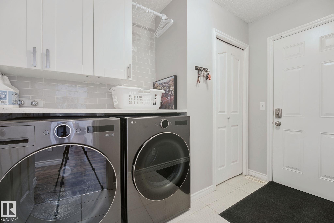
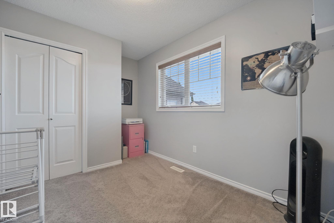
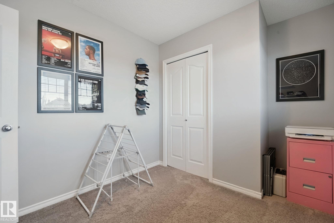
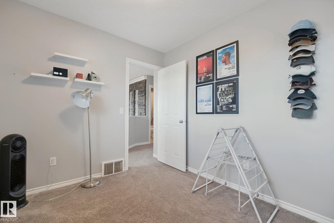
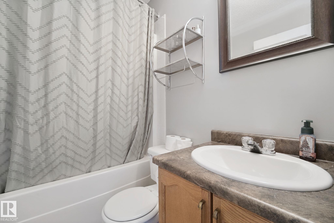
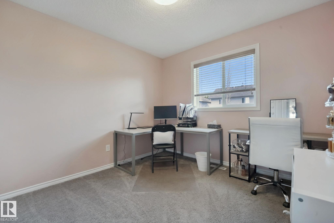
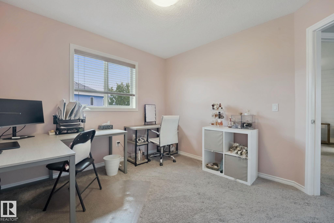
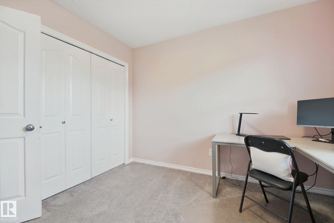
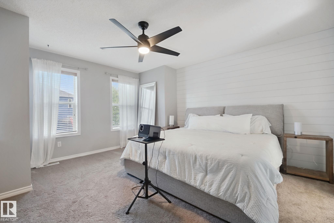
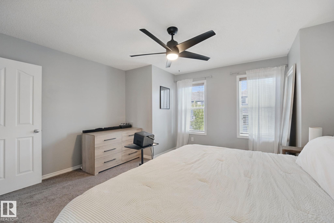
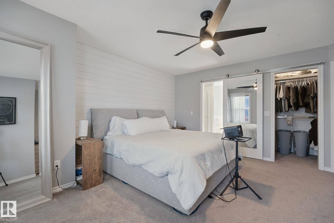
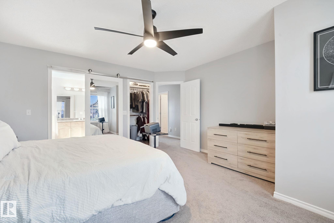
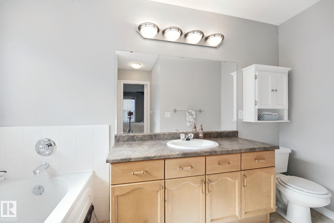
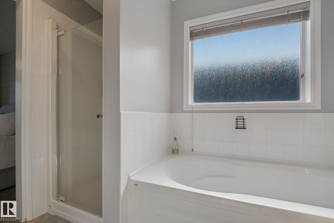
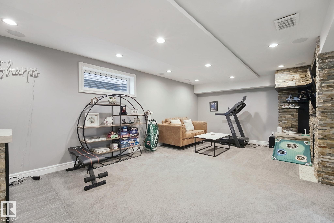
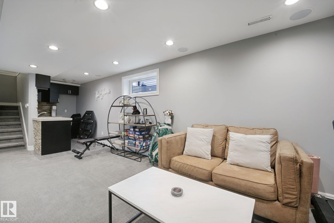
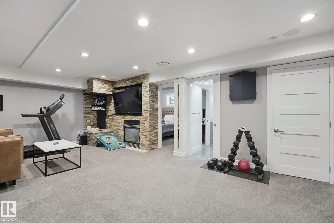
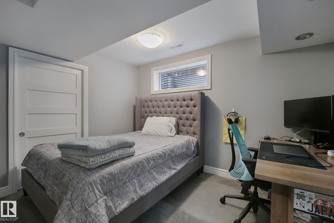
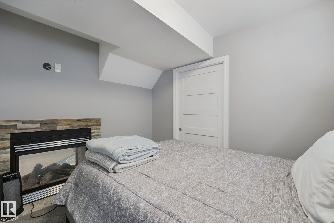
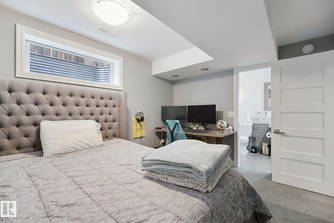
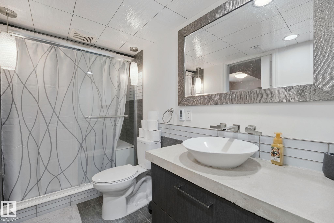
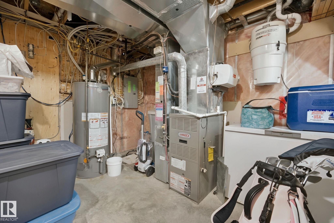
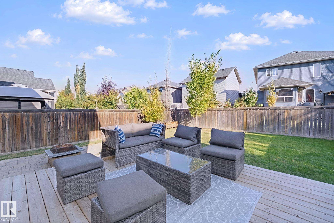
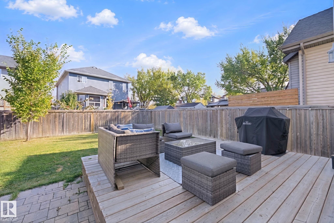
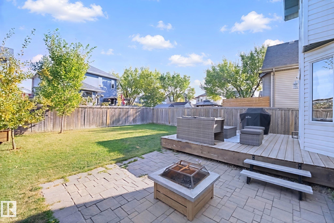
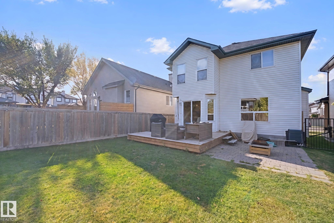
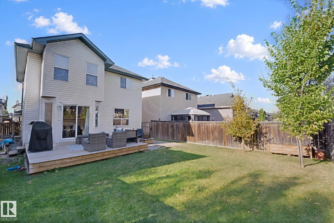
Welcome to refined living in Aspen Trails! This stunning 2-storey home offers 1,582 sqft above grade, 3+1 bedrooms, 3.5 baths & a fully finished basement, delivering 2,489 sqft total - perfect for families & entertaining! The main floor showcases an impressive chef?s kitchen with oversized island, quartz countertops, upgraded stainless steel appliances & walk-in pantry, flowing into a spacious living room anchored by a gorgeous floor-to-ceiling stone fireplace. A half bath & main-floor laundry with NEW units complete the level. Upstairs, the generous primary suite features a walk-in closet & 4-pc ensuite with a large soaker tub, alongside 2 additional spacious bedrooms and another 4-pc bath. The finished basement is designed for entertaining with a wet bar, family room & dual-sided gas fireplace, plus a 4th bedroom with walk-in closet & direct access to the 3-pc bath with infloor heating. Complete with A/C, heated double attached garage & exceptional location close to schools, parks, trails & shopping!
Listing Information
- Prop. Type:
- Detached Single Family
- Property Style:
- 2 Storey
- Status:
- Active
- City:
- Sherwood Park
- MLS® Number:
- E4510145
- Bedrooms:
- 4
- Neighbourhood:
- Aspen Trails
- Area:
- Edmonton
- Province:
- Alberta
- Listing Price:
- $584,900
General Information
- Year Built:
- 2006
- Total Square Feet:
- 1582ft2
Additional Information
- Basement Dev:
- Full, Finished
- Parking:
- Double Garage Attached
VIP-Only Information
- Sign-Up or Log-in to view full listing details:
- Sign-Up / Log In
Image Gallery
Location

Francis Gelsano
RealPageMaker Support
130-8191 Westminster Highway, Suite #215, Richmond, BC
Office: 844-257-9693
Mobile: 844-257-9693
Fax: 844-257-9693
RealPageMaker Support
130-8191 Westminster Highway, Suite #215, Richmond, BC
Office: 844-257-9693
Mobile: 844-257-9693
Fax: 844-257-9693
Data is deemed reliable but is not guaranteed accurate by the REALTORS® Association of Edmonton.