This property is listed by MaxWell Progressive.
Data was last updated 2025-06-25 at 20:18:11 GMT
$579,900
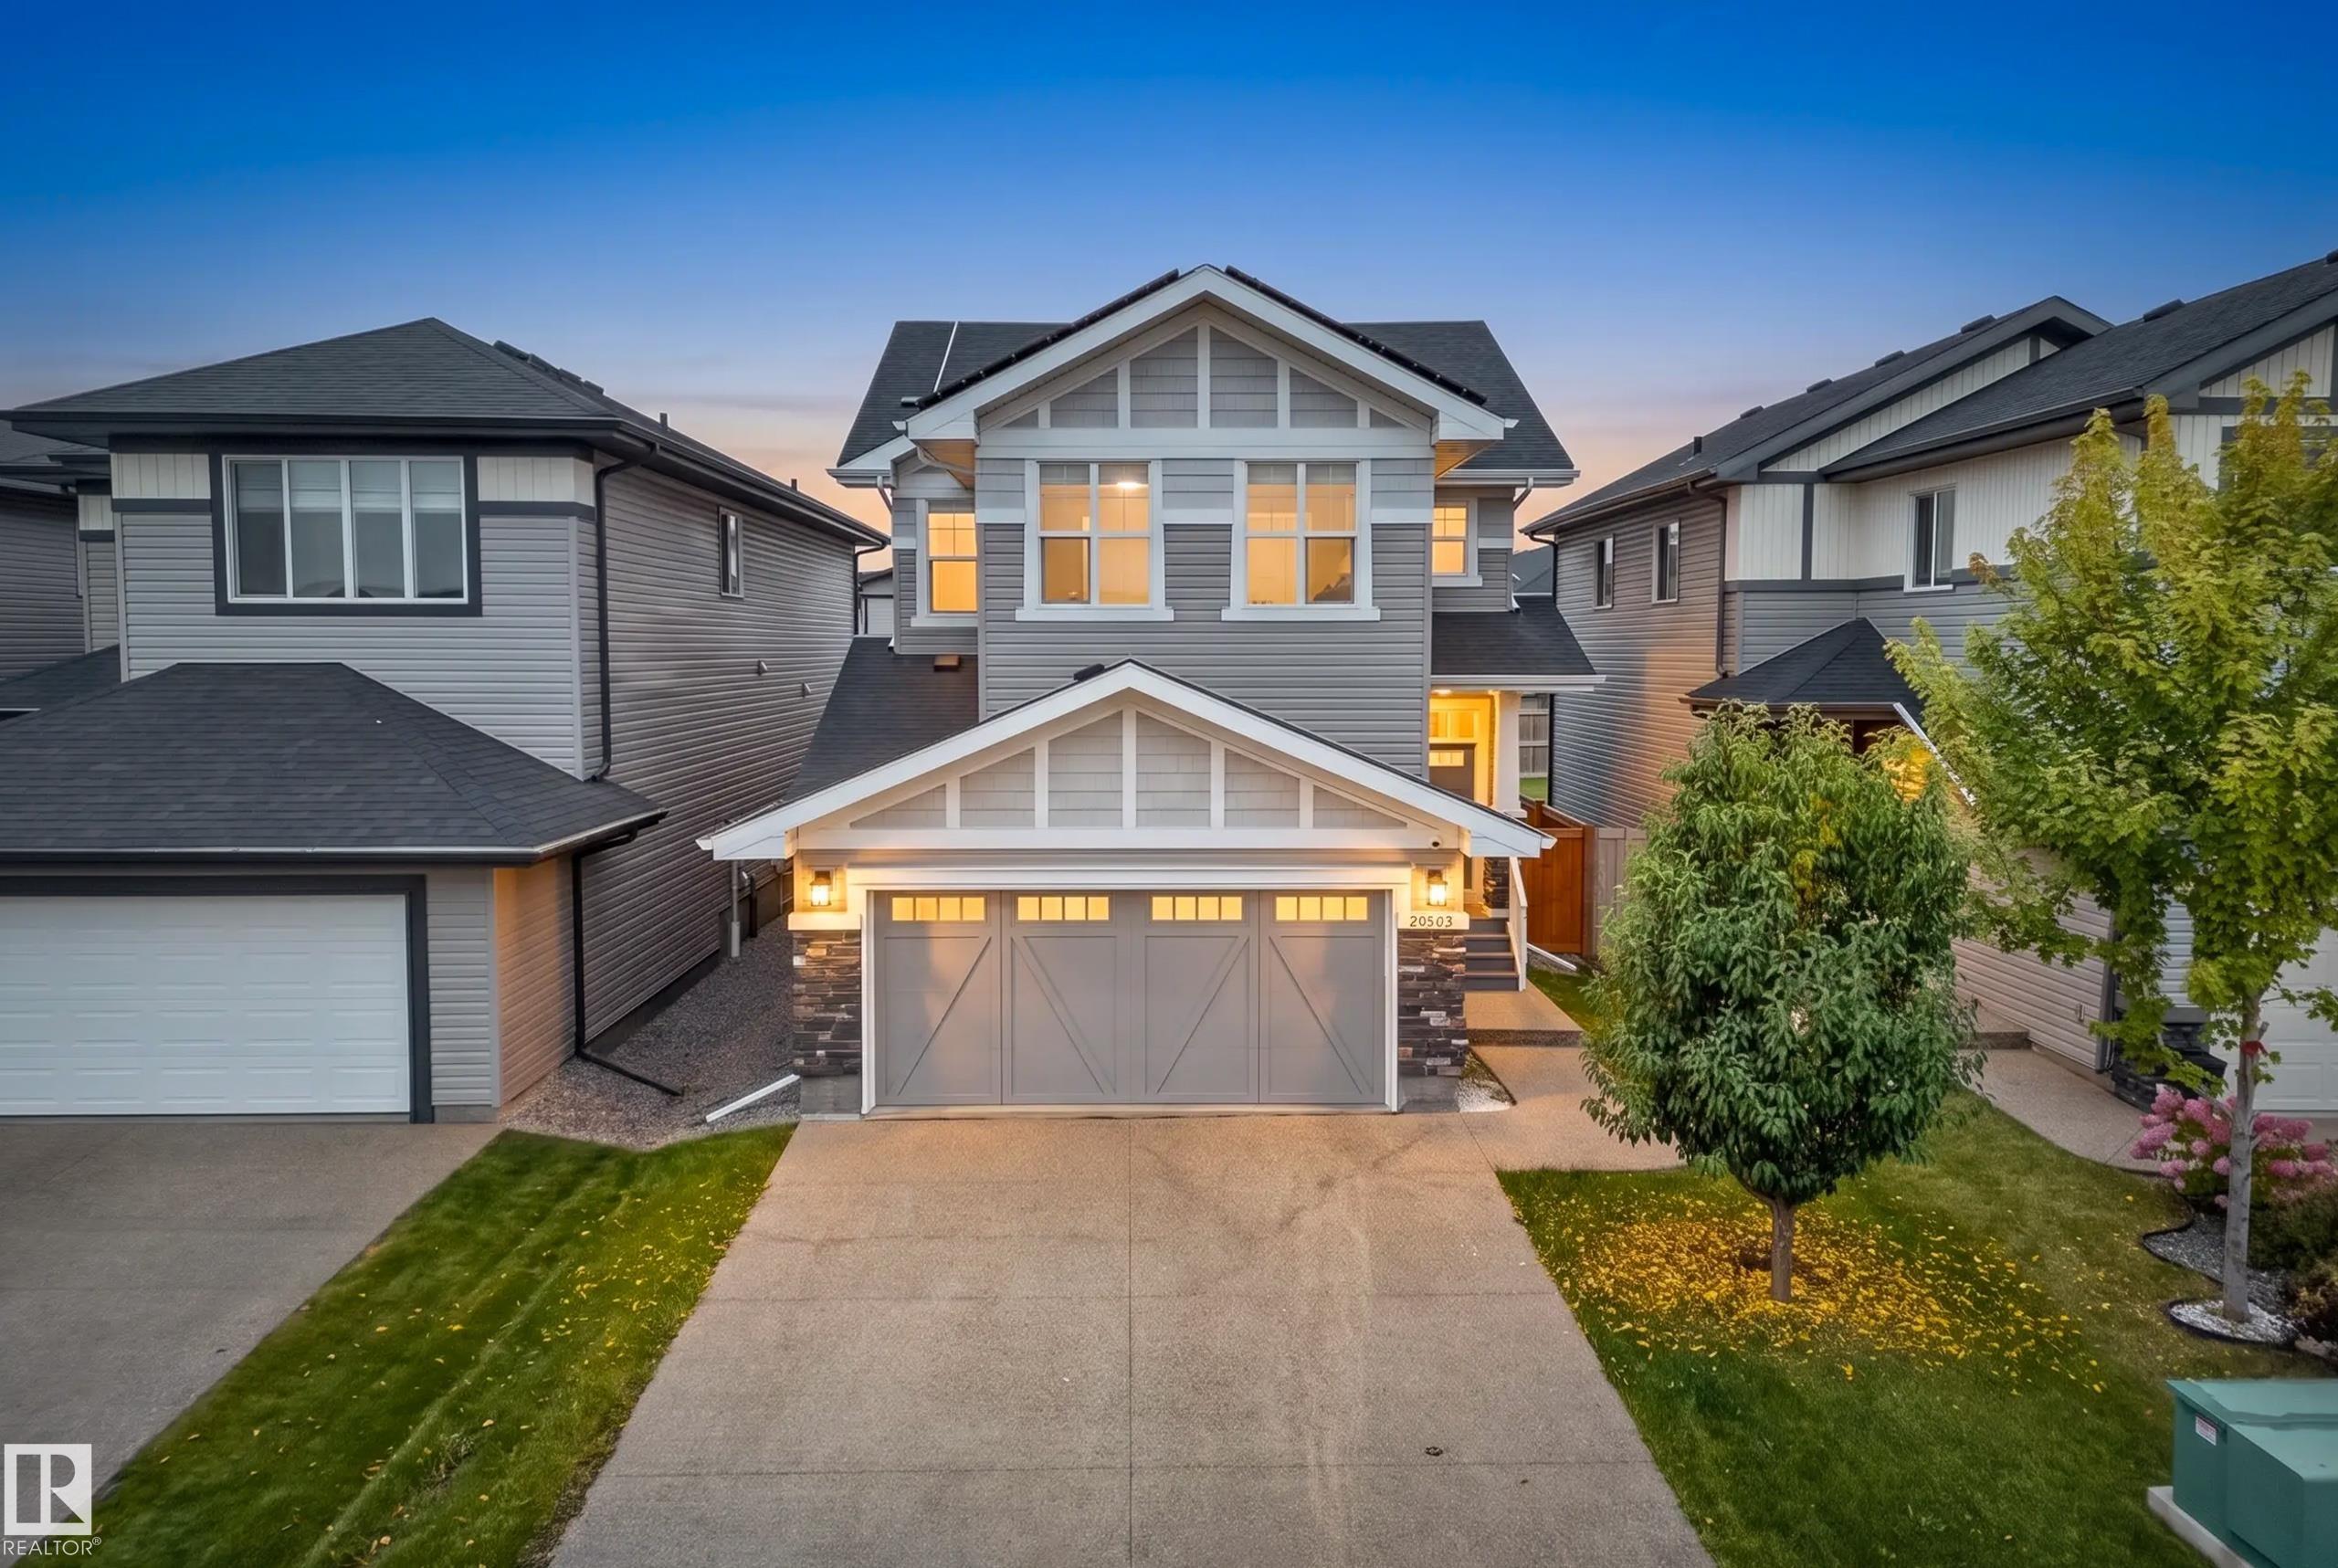
20503 99 Avenue Edmonton, Alberta
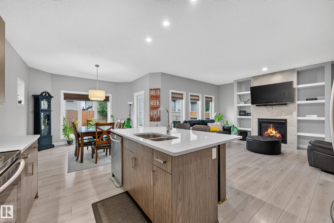
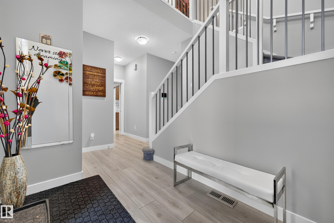
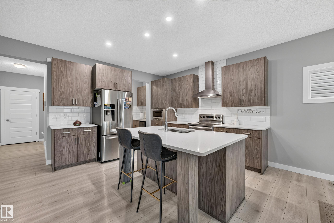
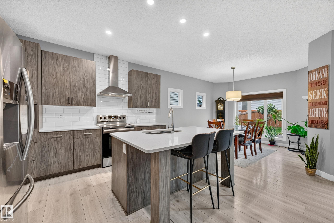
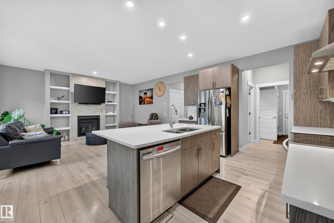
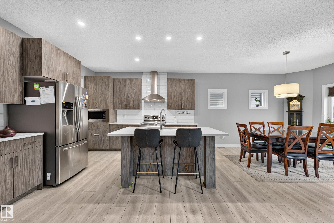
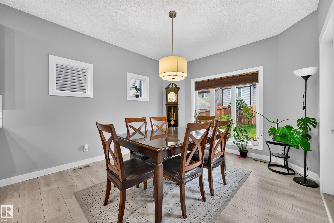
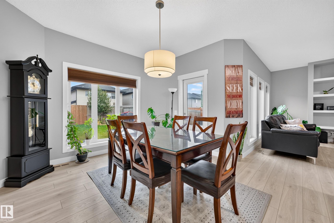
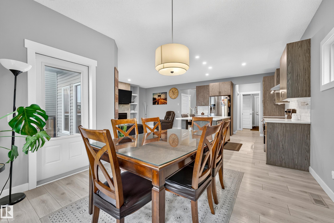
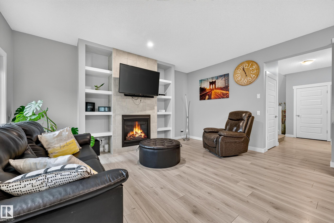
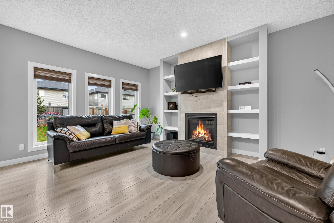
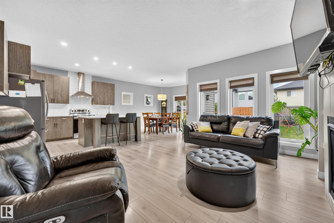
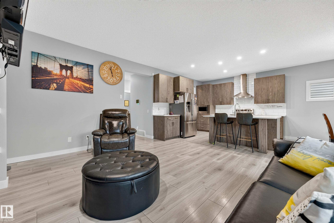
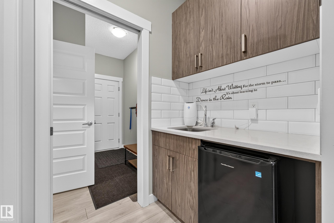
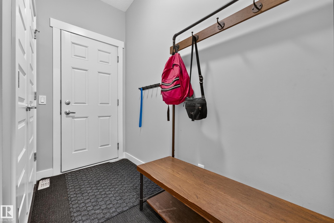
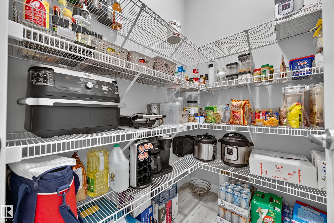
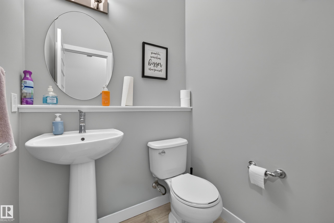
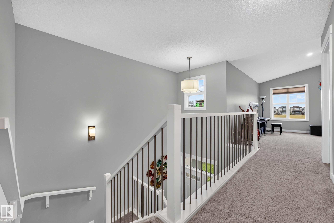
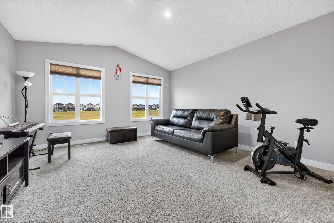
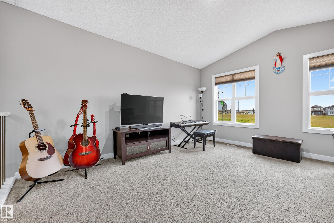
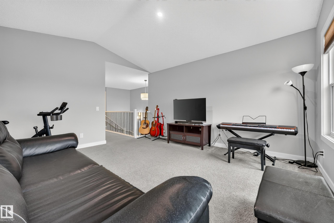
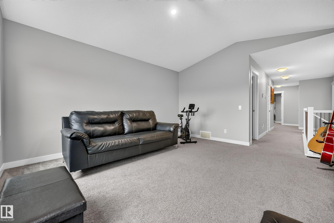
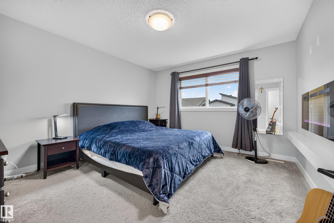
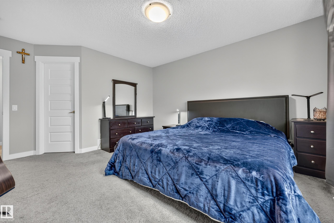
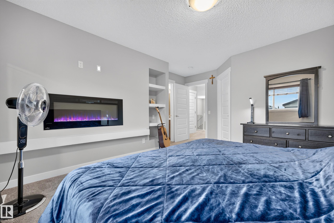
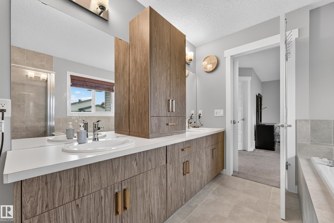
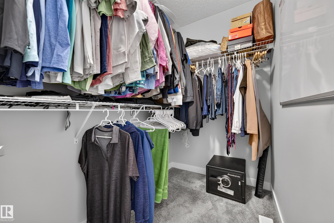
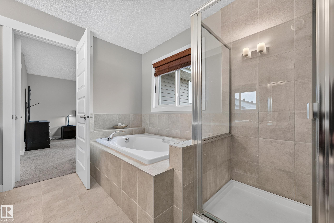
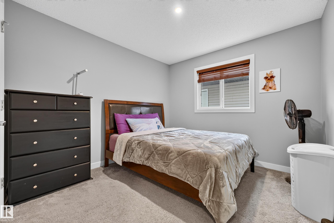
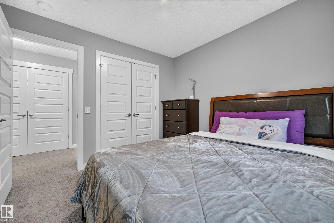
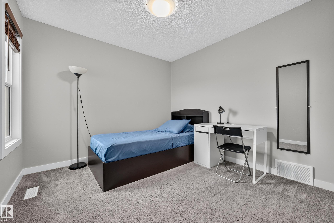
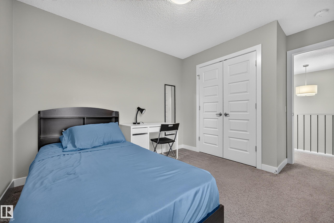
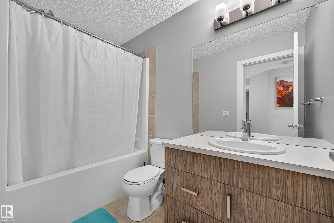
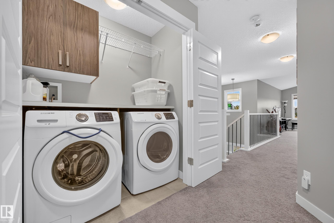
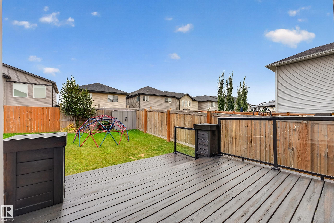
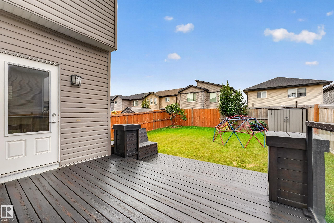
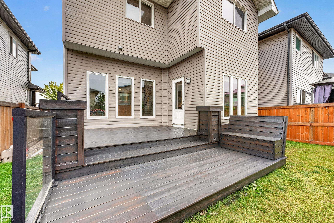
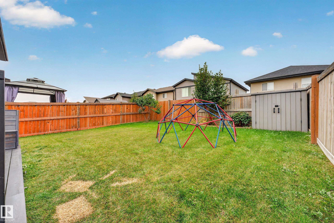
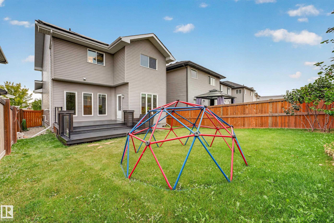
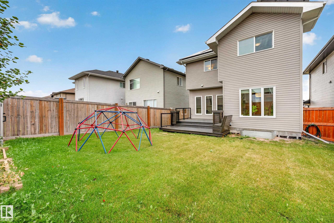
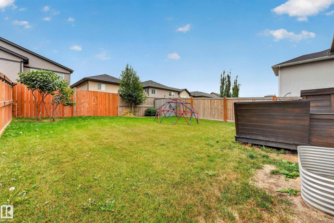
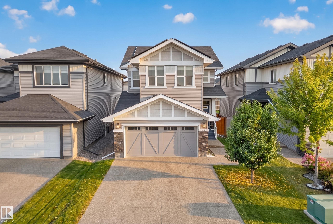
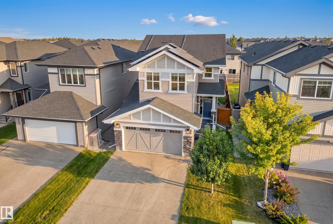
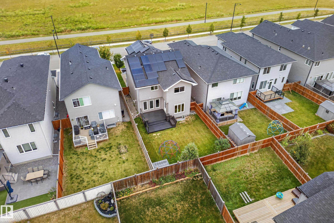
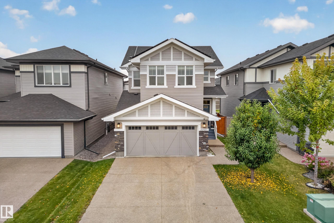
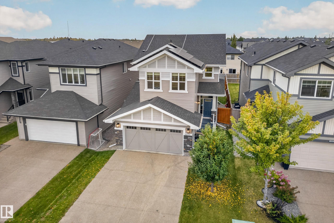
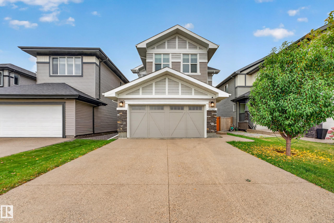
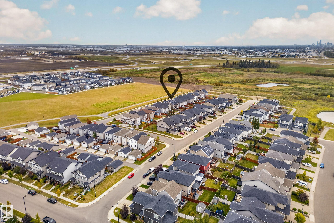
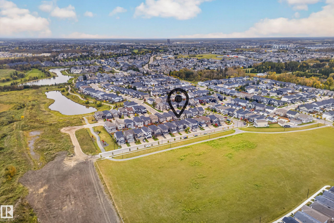
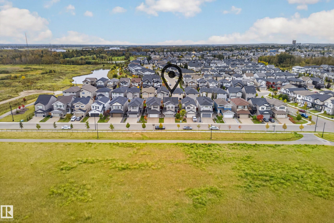
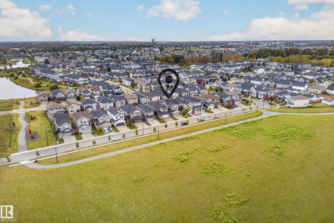
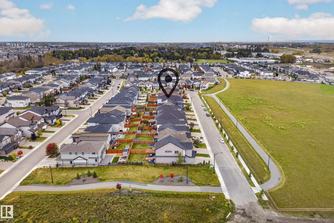
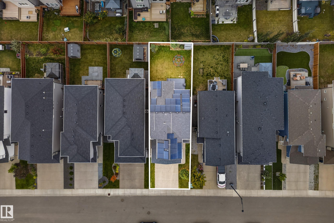
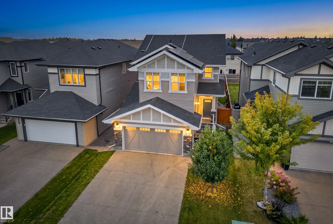
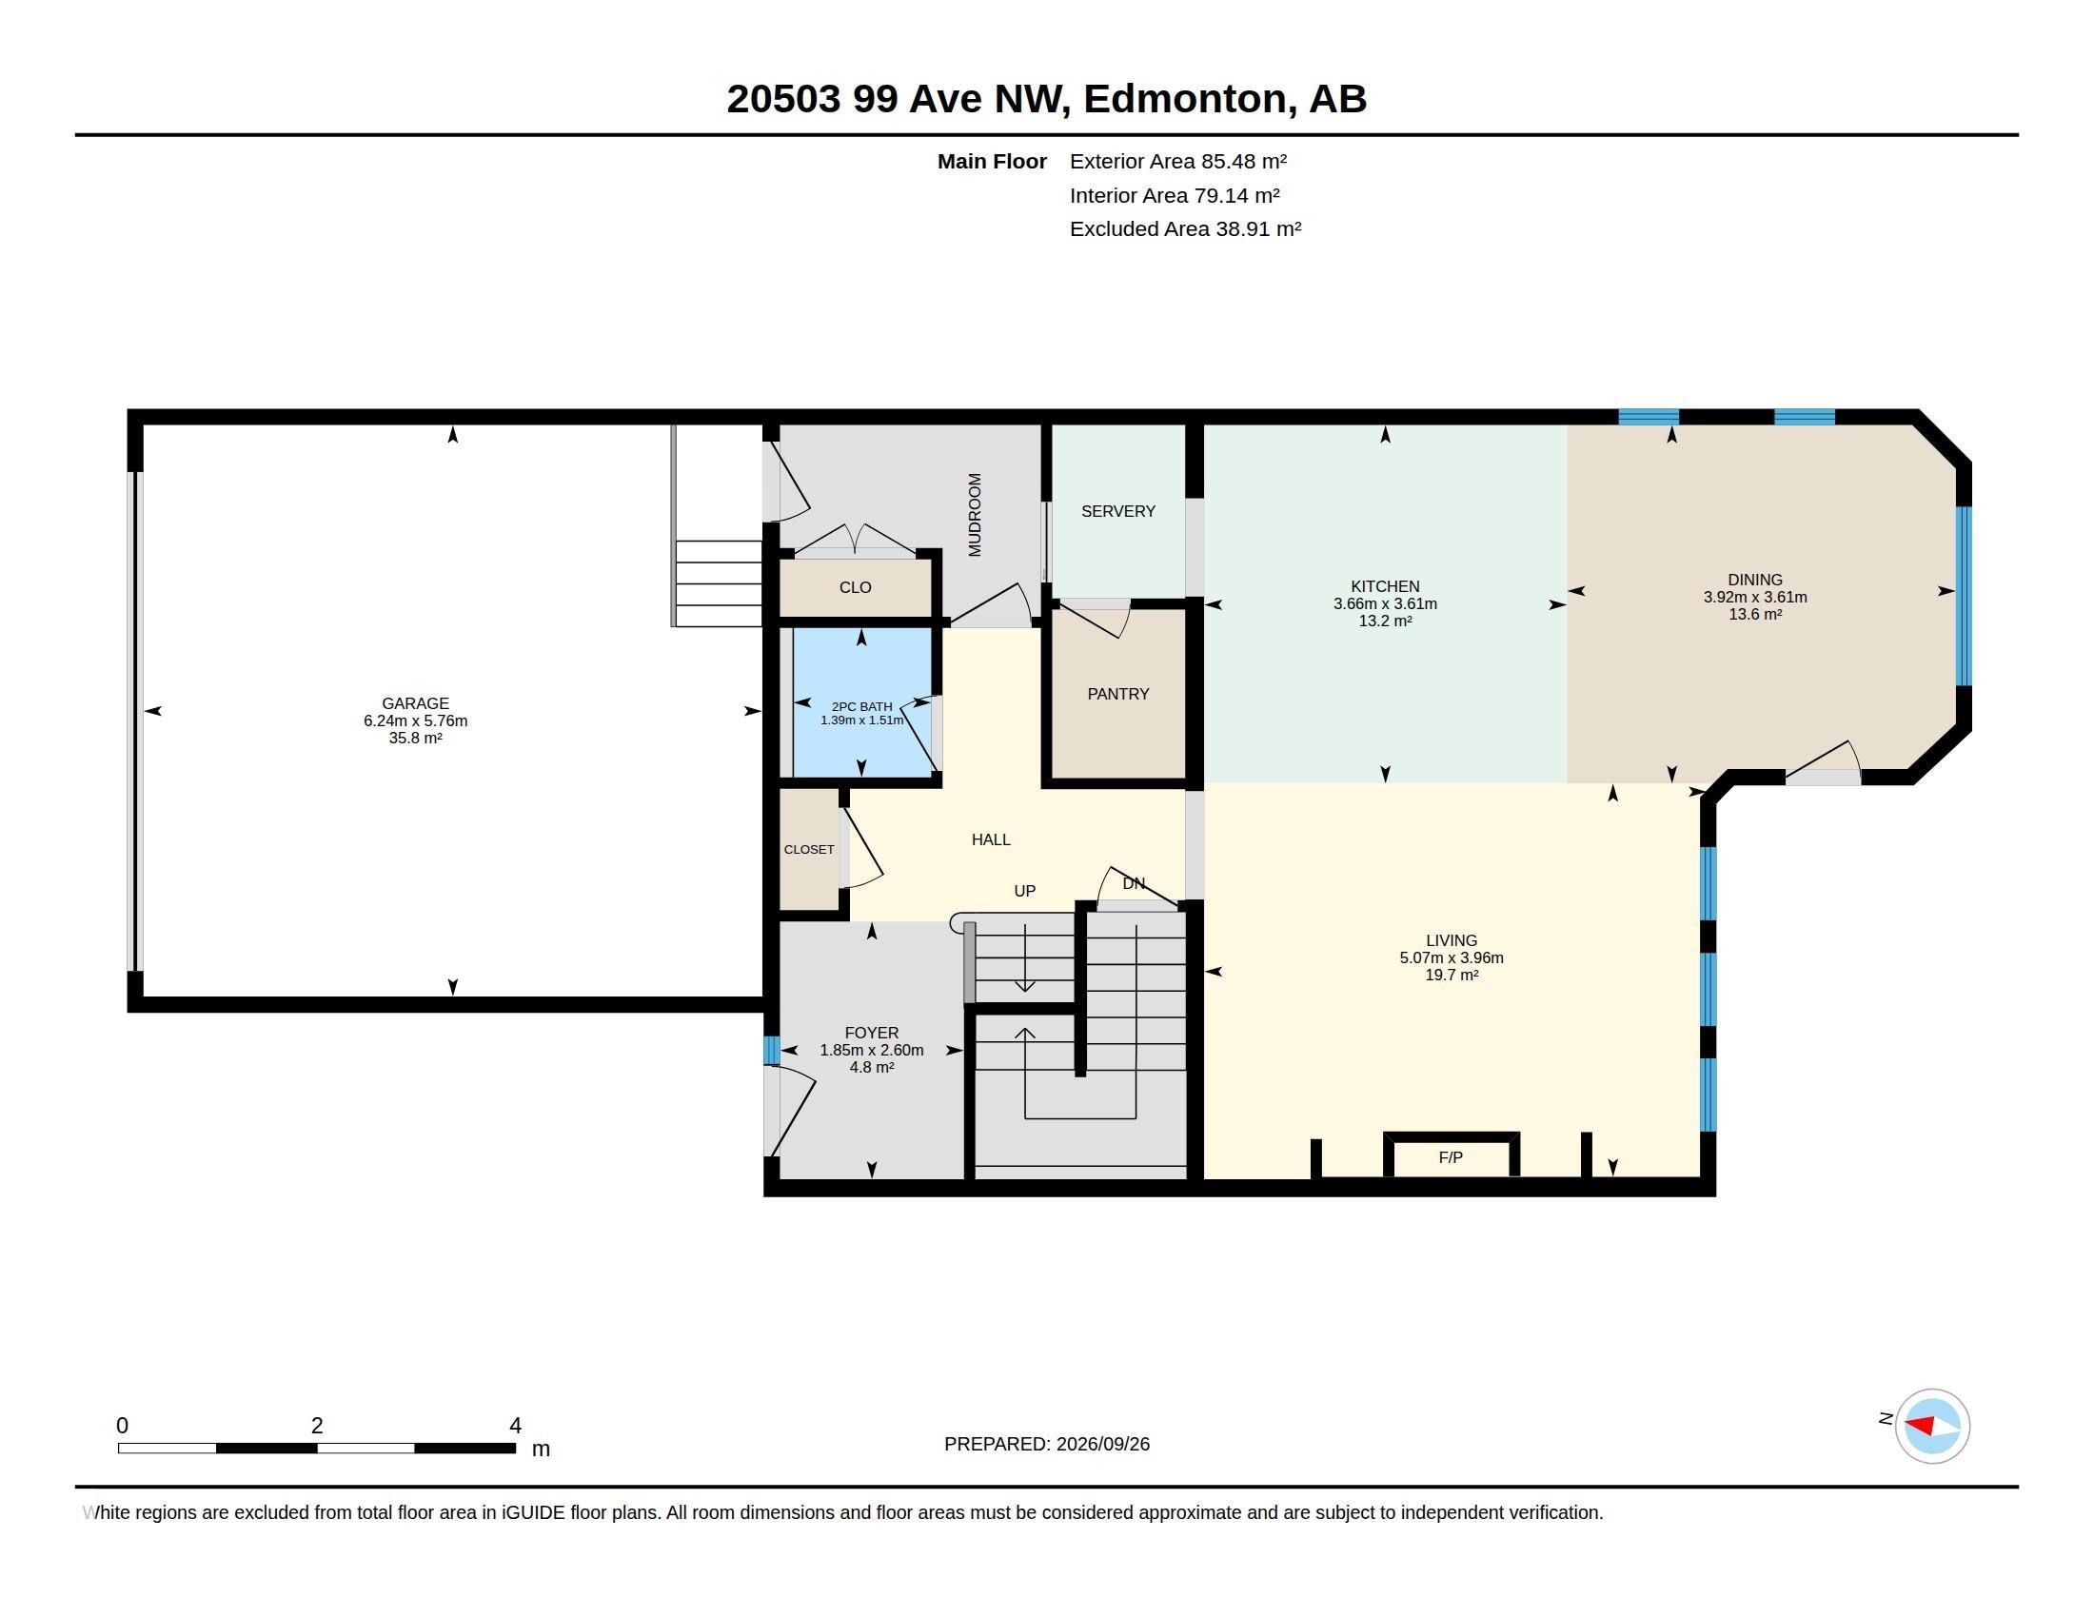
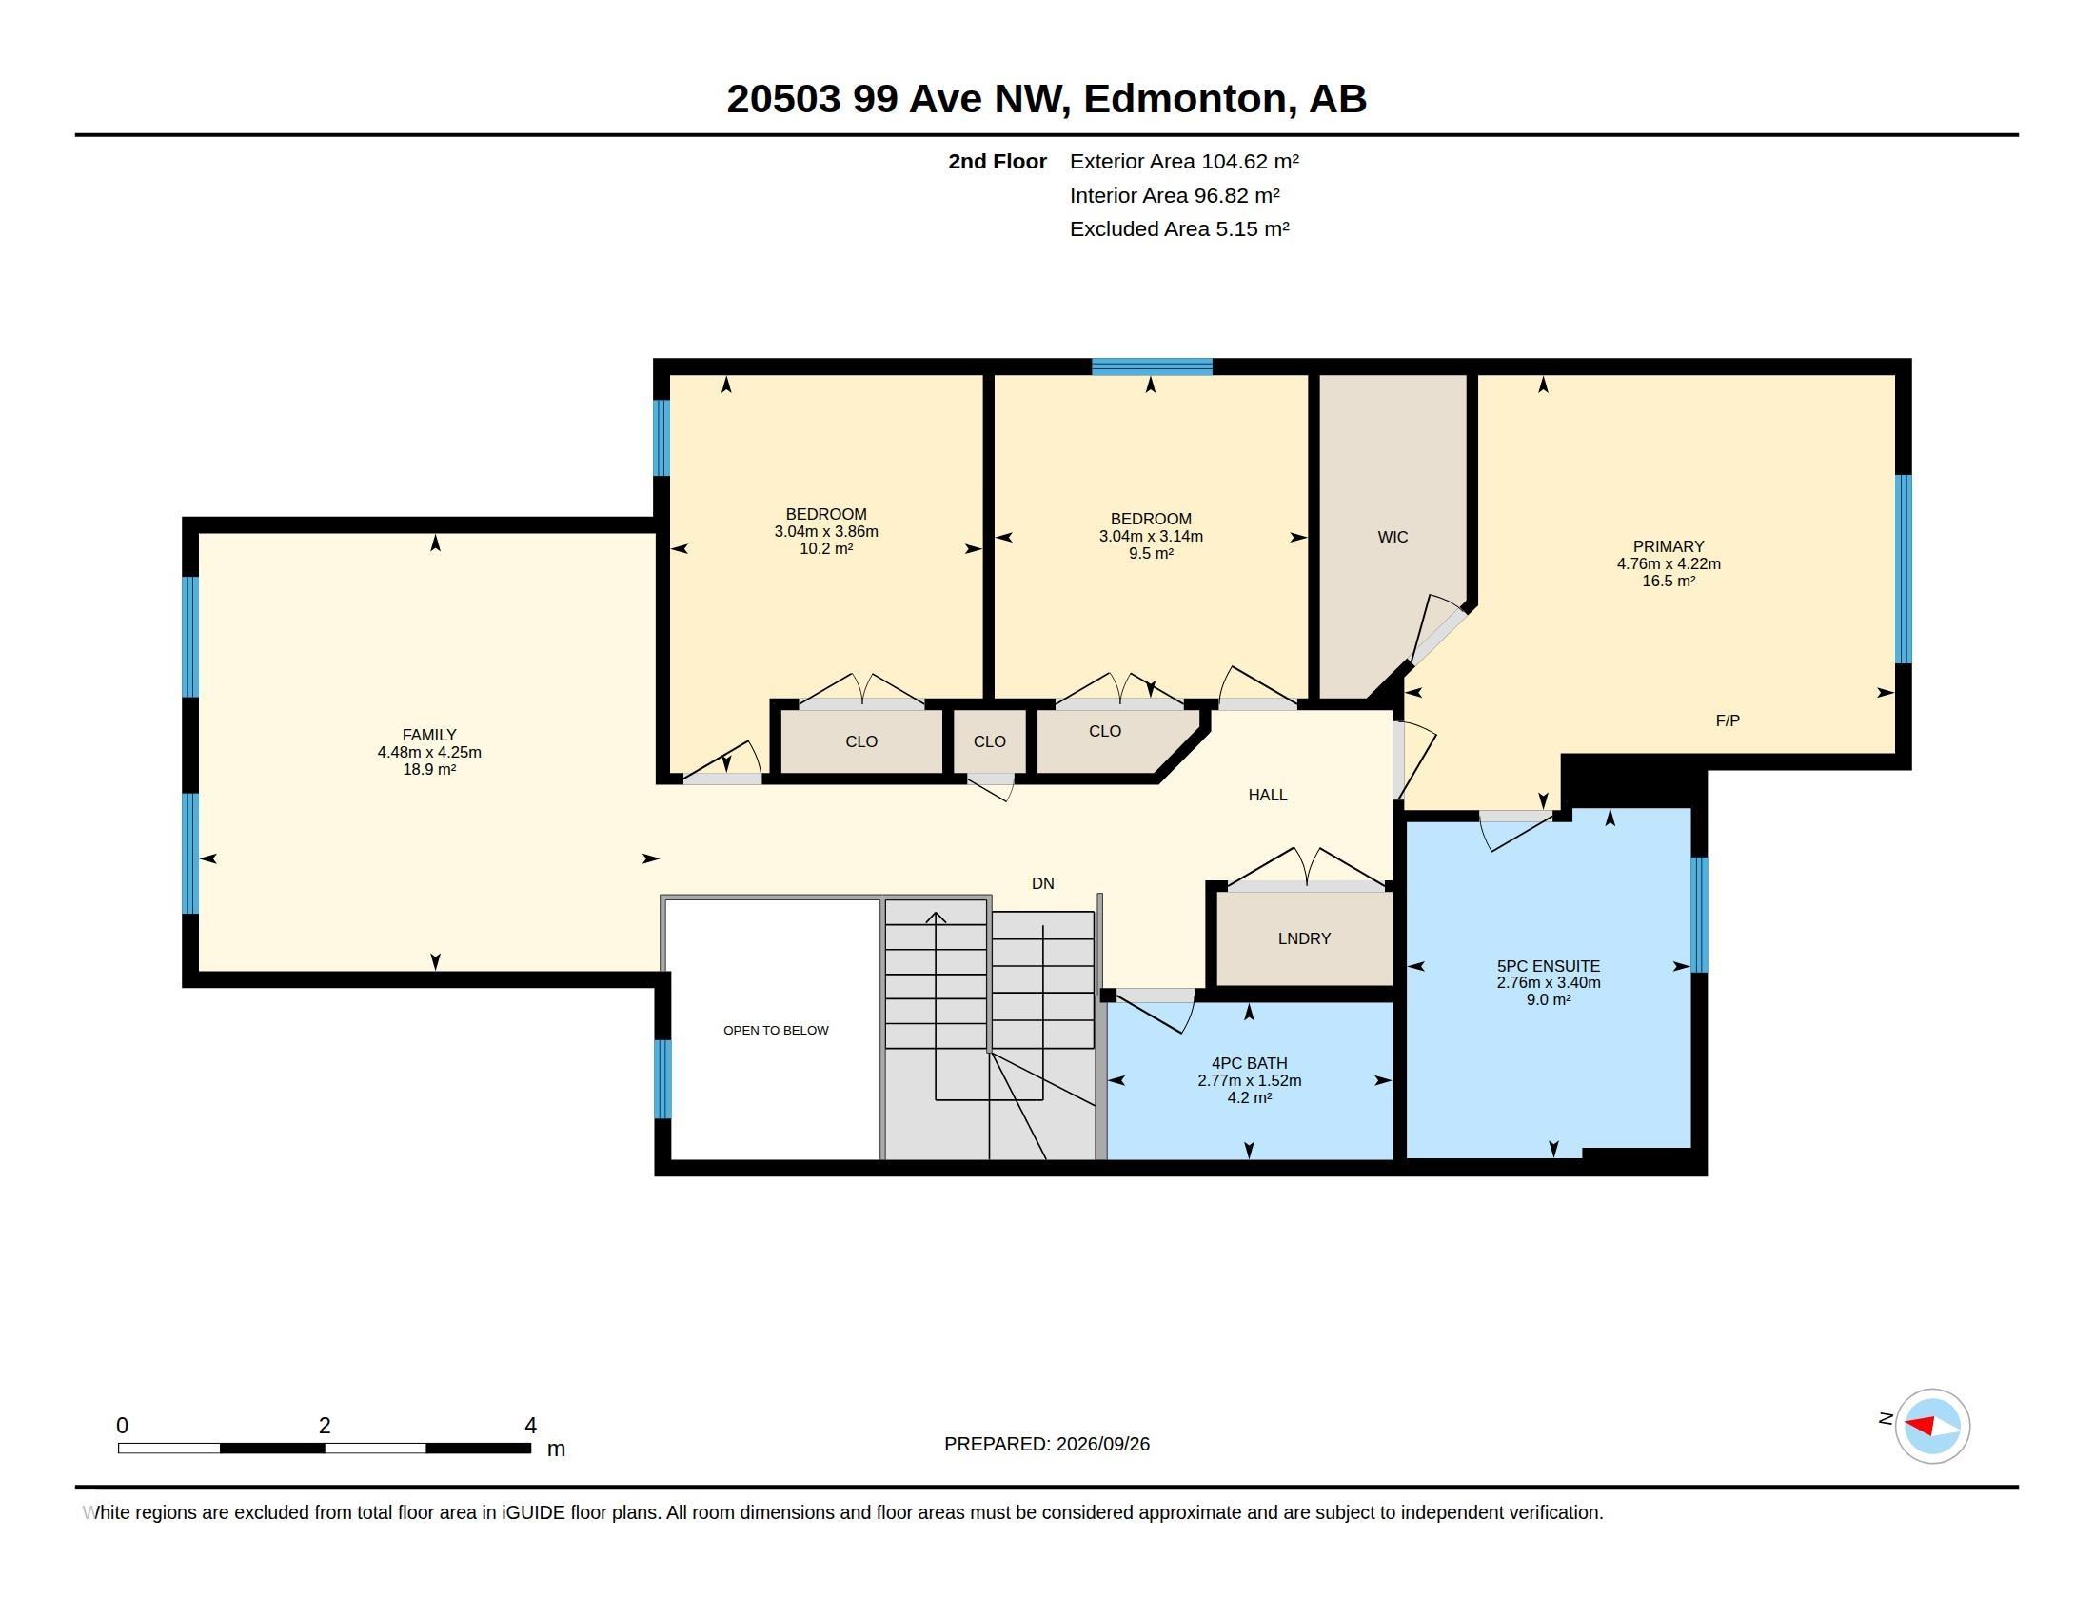
This 3-bedroom, 2.5-bath home sits directly across from open green space with a walking path, and includes a solar system that acts as a micro-generator, designed to significantly reduce electricity costs. Large windows fill the open-concept main floor with natural light beneath 9-ft ceilings. The kitchen, with ample cabinetry, a spacious pantry, and a servery, makes room for everyday meals and gatherings. A gas fireplace warms the main floor on winter evenings, and central air keeps things cool through hot summer days. Upstairs, the bedrooms are generously sized. A bonus room offers space for movie nights or a playroom. The primary suite includes an electric fireplace, a walk-in closet, dual sinks, a soaker tub, and a separate shower. A beautiful deck in the backyard invites you to relax. Nearby pond and walking trails are ideal for an evening stroll or morning walk. Public transit, schools, major highways, a hospital, and West Edmonton Mall are all just a short drive away.
Listing Information
- Prop. Type:
- Detached Single Family
- Property Style:
- 2 Storey
- Status:
- Active
- City:
- Edmonton
- MLS® Number:
- E4510721
- Bedrooms:
- 3
- Neighbourhood:
- Stewart Greens
- Area:
- Edmonton
- Province:
- Alberta
- Listing Price:
- $579,900
General Information
- Year Built:
- 2018
- Total Square Feet:
- 2046ft2
Additional Information
- Basement Dev:
- Full, Unfinished
- Parking:
- Double Garage Attached
VIP-Only Information
- Sign-Up or Log-in to view full listing details:
- Sign-Up / Log In
Image Gallery
Location

Francis Gelsano
RealPageMaker Support
130-8191 Westminster Highway, Suite #215, Richmond, BC
Office: 844-257-9693
Mobile: 844-257-9693
Fax: 844-257-9693
RealPageMaker Support
130-8191 Westminster Highway, Suite #215, Richmond, BC
Office: 844-257-9693
Mobile: 844-257-9693
Fax: 844-257-9693
Data is deemed reliable but is not guaranteed accurate by the REALTORS® Association of Edmonton.