Listing Details
For more information on this listing or other please contact me.
Courtesy of MaxWell Polaris.
Data was last updated 2025-06-25 at 20:18:11 GMT
2003 RABBIT HILL Road Edmonton, Alberta
$398,000

MLS®: E4510684


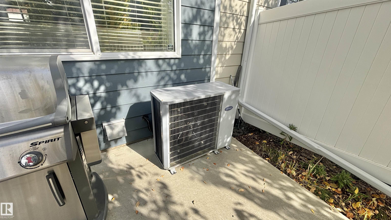
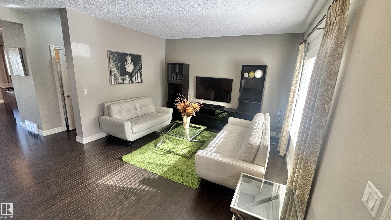
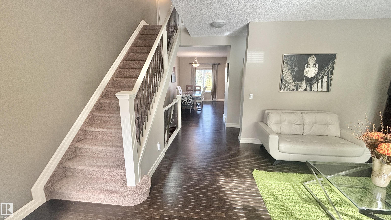
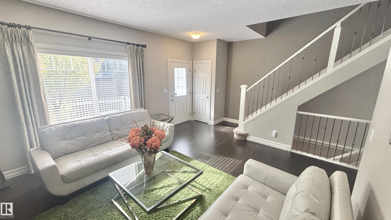
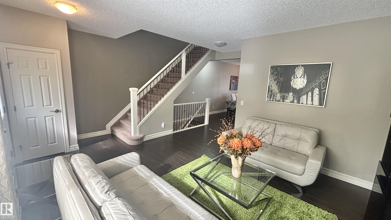
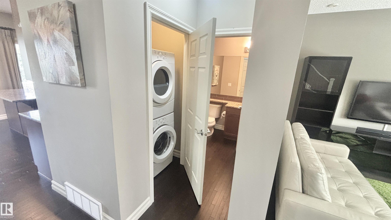
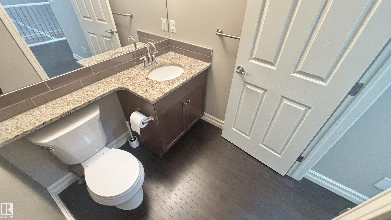
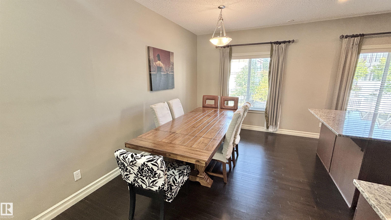
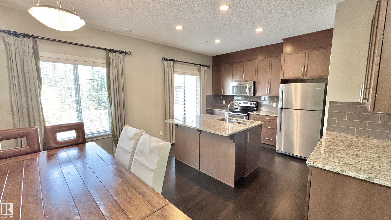
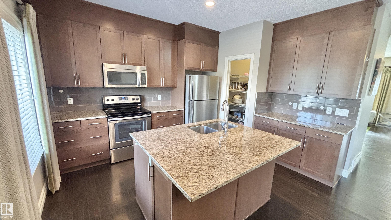
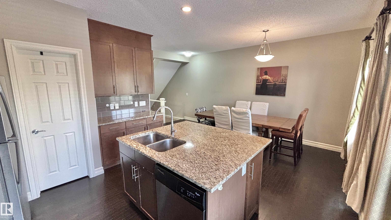
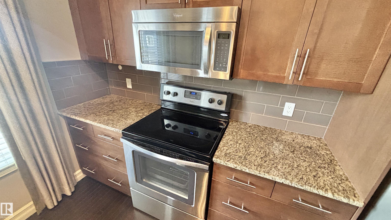
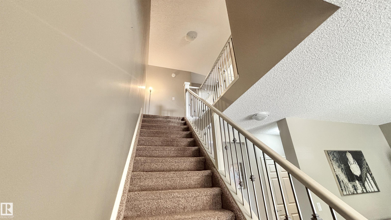
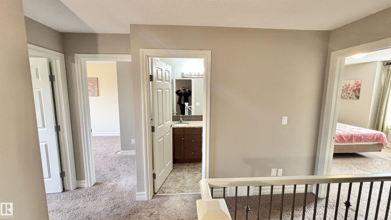
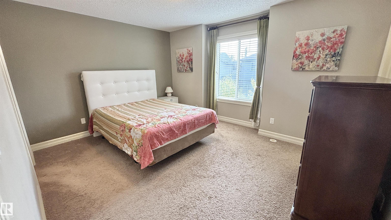
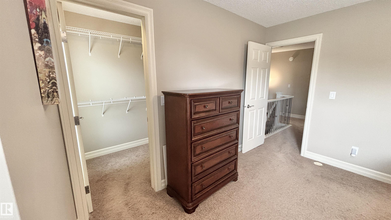
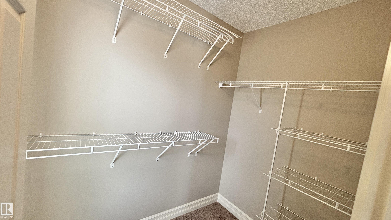
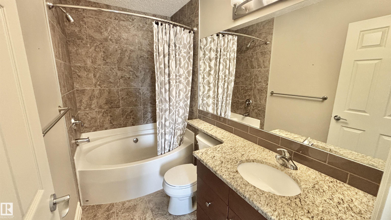
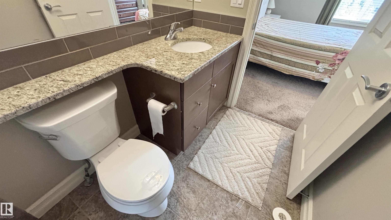
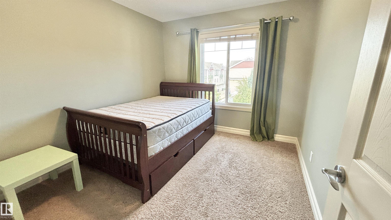
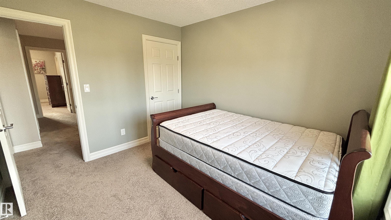
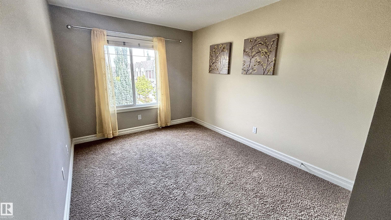
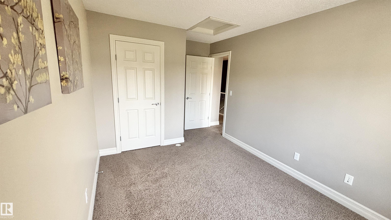
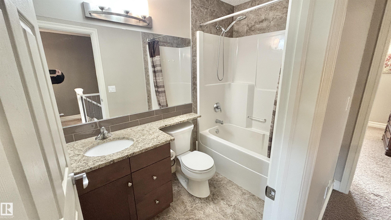
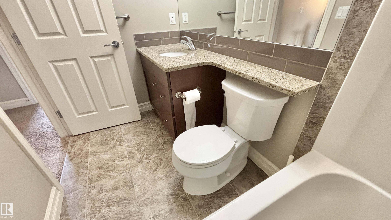
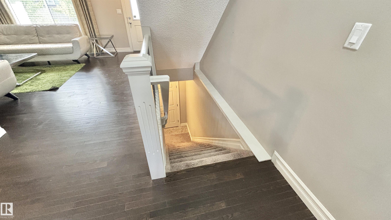
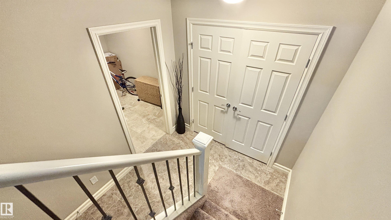
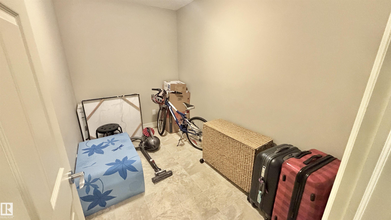
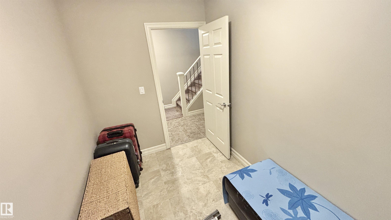
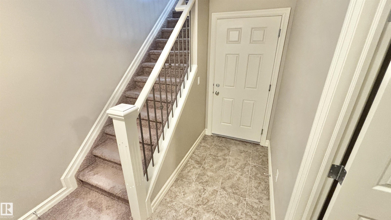
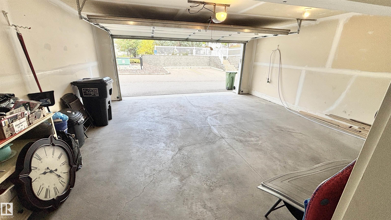
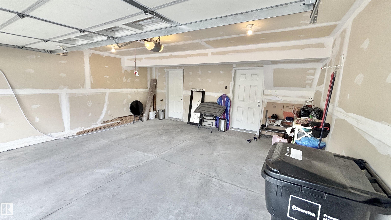
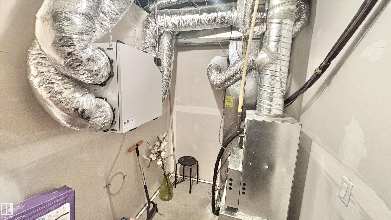
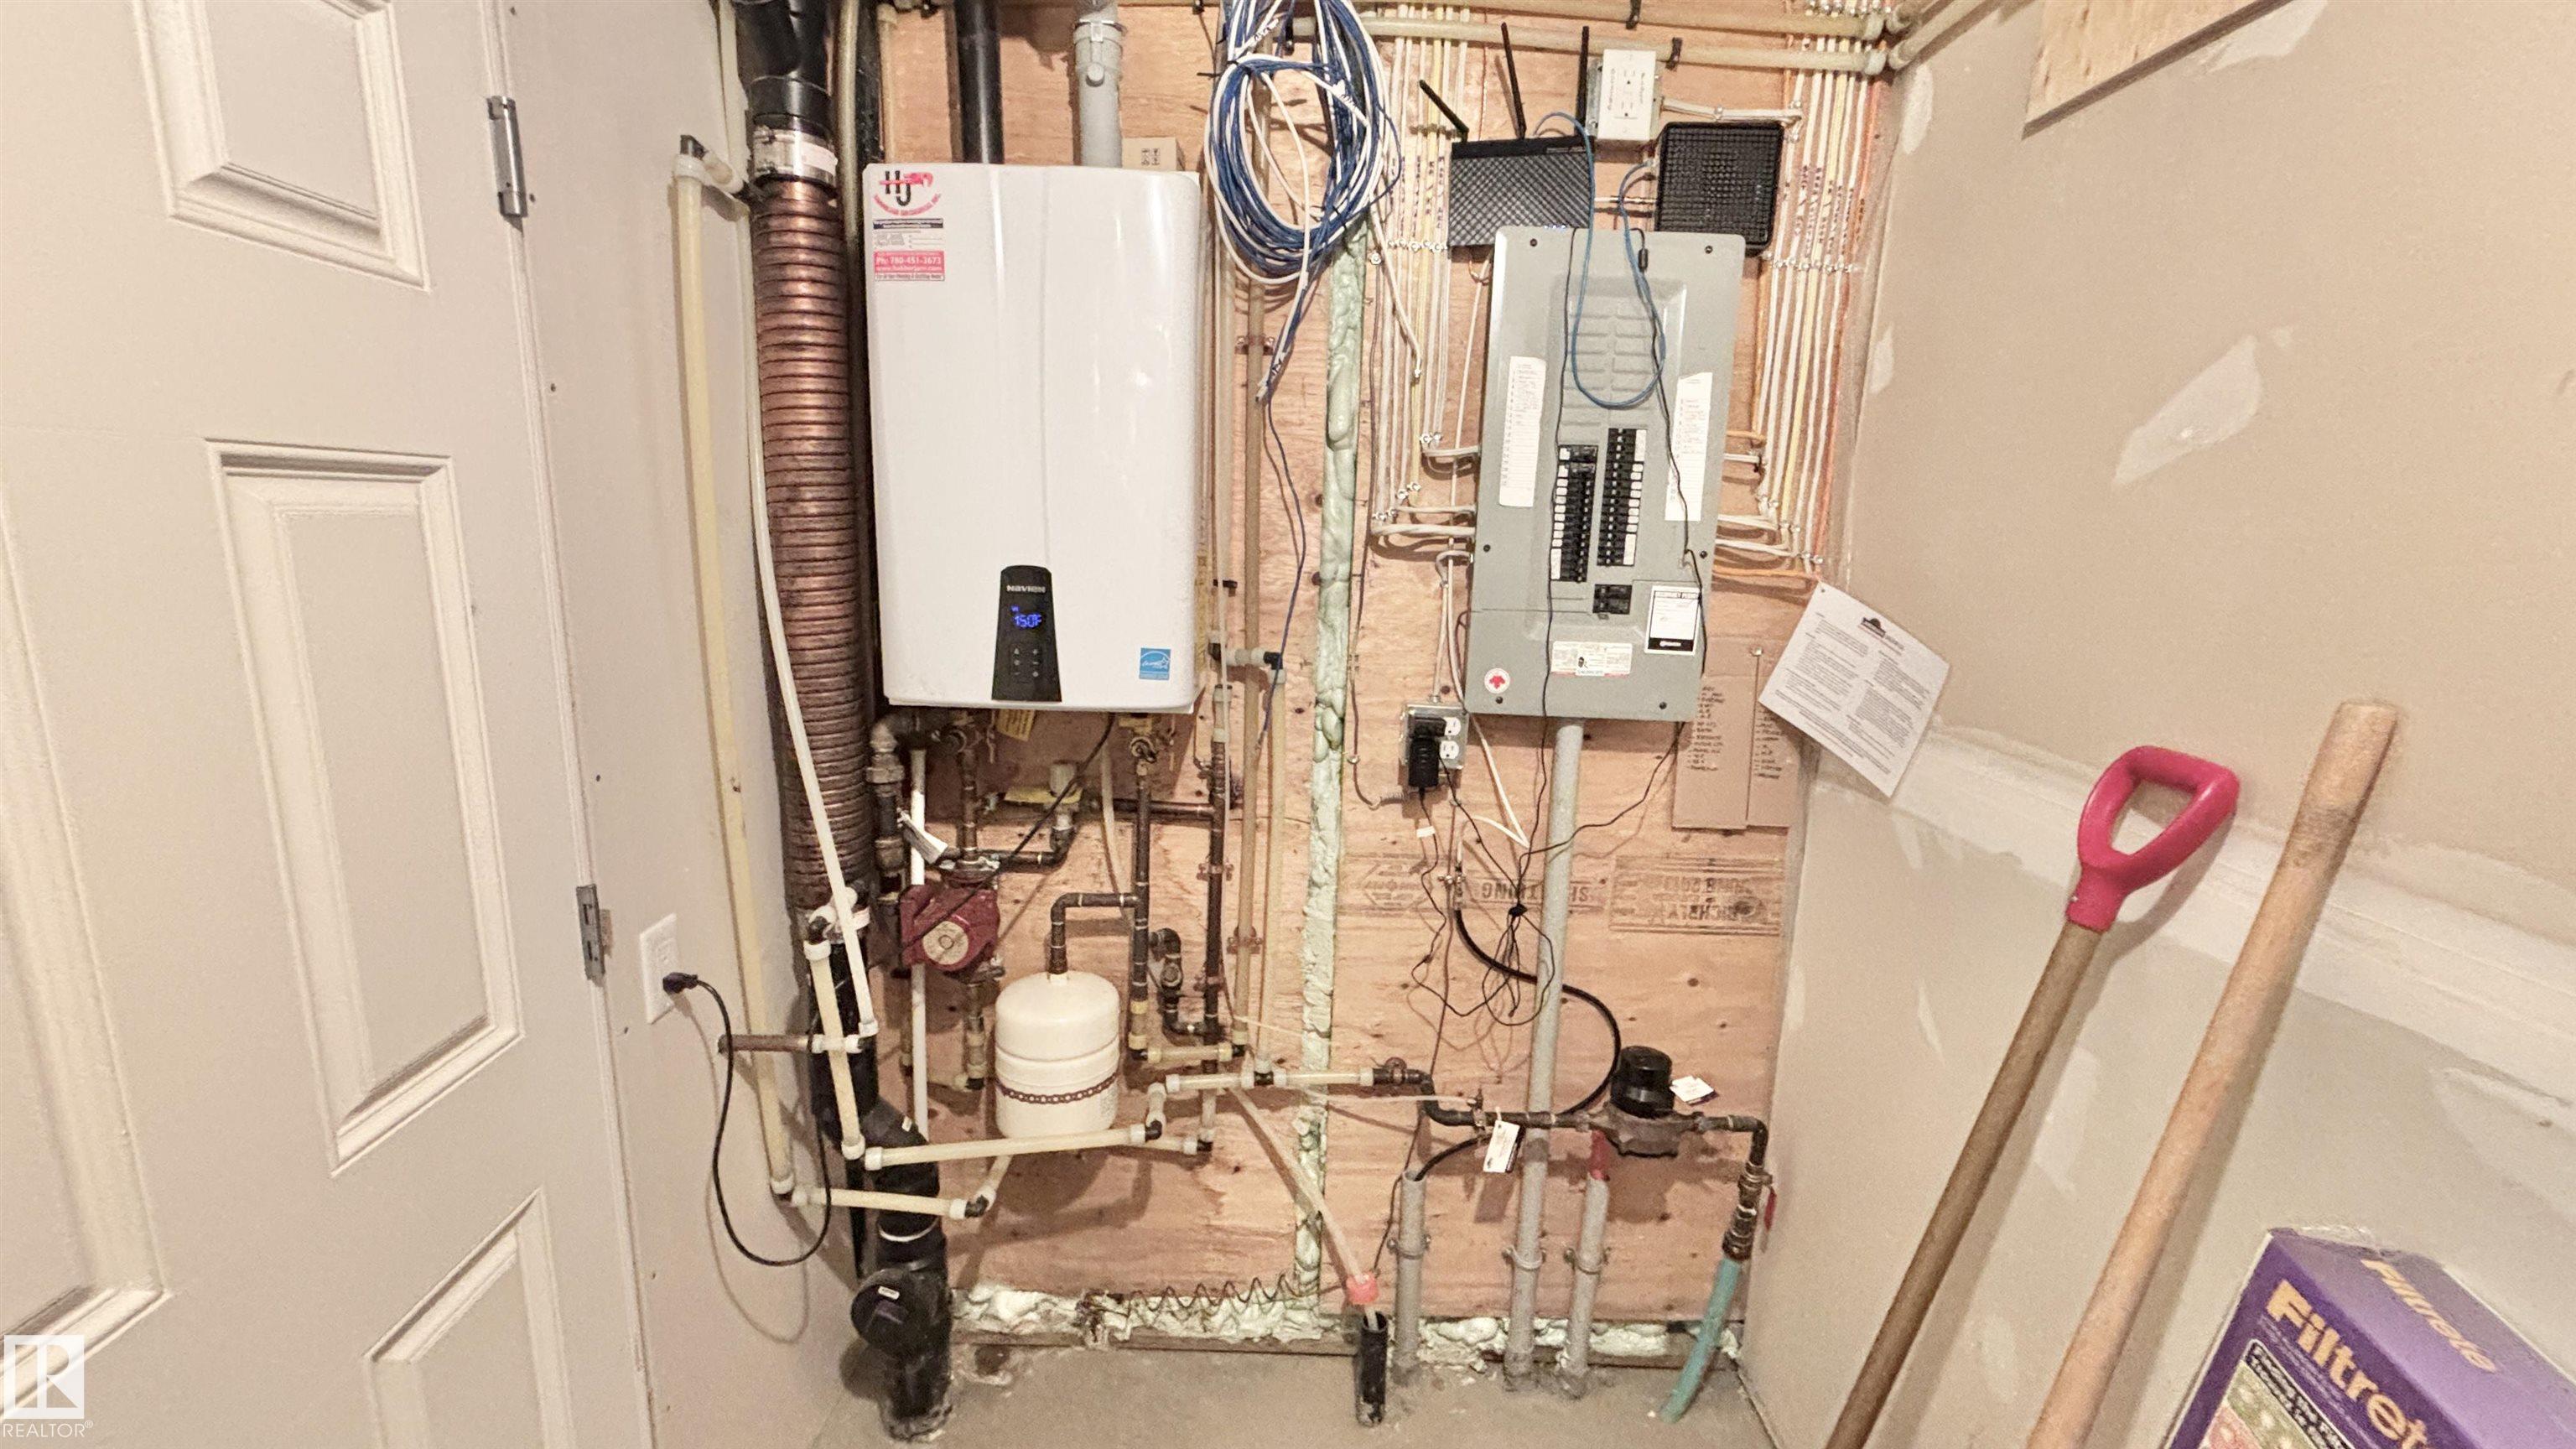
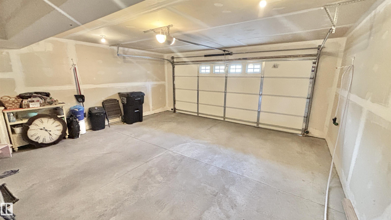
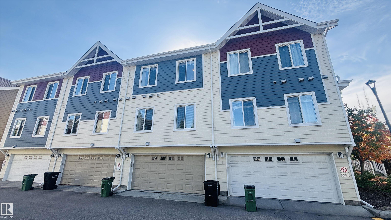
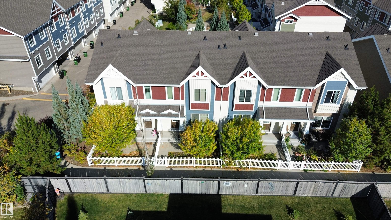
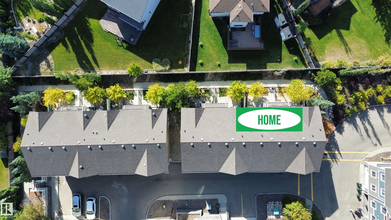
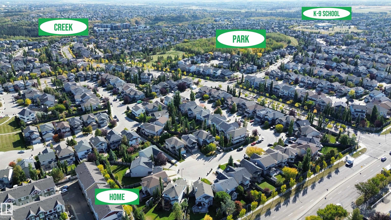
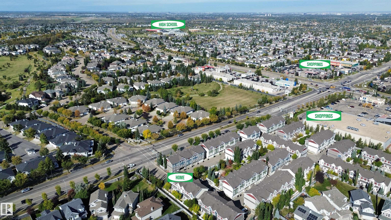
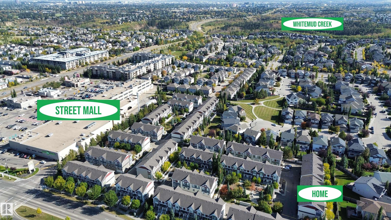
Original-owner former show home in Magrath, built in 2014 and very well maintained. This bright 1,450 sq ft townhome offers 3 bedrooms, 2.5 baths, a double attached garage and a low condo fee of only $267/month. The main floor has 9? ceilings, large windows, hardwood flooring, a 2-piece bath and an open living, dining and kitchen layout. The kitchen features granite countertops, stainless steel appliances and a pantry. Upstairs are 3 bedrooms and 2 full baths, including a large primary bedroom with ensuite and a walk-in closet with a window. Private front yard, good separation from neighbouring homes and park views from the secondary bedrooms. Tucked away from main roads, yet close to schools, Terwillegar Rec Centre, shopping, Anthony Henday and Whitemud Drive.
Listing Information
- Prop. Type:
- Townhouse
- Property Style:
- 2 Storey
- Status:
- Active
- Condo/HOA Fee:
- $250.00
- City:
- Edmonton
- MLS® Number:
- E4510684
- Bedrooms:
- 3
- Neighbourhood:
- Magrath Heights
- Area:
- Edmonton
- Province:
- Alberta
- Listing Price:
- $398,000
General Information
- Year Built:
- 2014
- Total Square Feet:
- 1442ft2
Additional Information
- Basement Dev:
- Partial, Finished
- Parking:
- Double Garage Attached
VIP-Only Information
- Sign-Up or Log-in to view full listing details:
- Sign-Up / Log In
This property is listed by MaxWell Polaris and provided here courtesy of
Francis Gelsano.
For more information or to schedule a viewing please contact Francis Gelsano.

Francis Gelsano
RealPageMaker Support
Phone: 844-257-9693
Mobile Phone: 844-257-9693
Inquire Via Email
RealPageMaker Support
Phone: 844-257-9693
Mobile Phone: 844-257-9693
Inquire Via Email
Data is deemed reliable but is not guaranteed accurate by the REALTORS® Association of Edmonton.